
Price Reduction
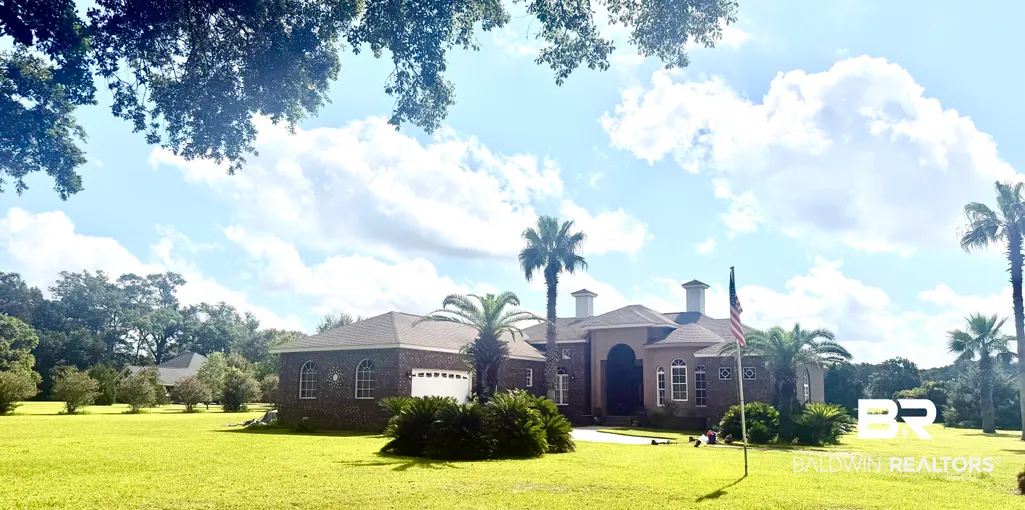
Address
13170 Norris Lane, Foley, AL
Price
$ 1,399,000
Property Attributes
- MLS#405809
- TypeSingle Family
- Listing Status ComingSoon
- CountyBaldwin
- CityFoley
- NeighborhoodNone
- Zip36535
- StyleCraftsman
- Year Built2008
- Price$ 1,399,000
- Bedrooms3
- Full Bathrooms4
- Half Bathrooms0
- Sqr Footage3057
- Lot Size3.088 Acres
Data Source:
Baldwin County MLS (BCAR)
Property Description
This is a Coming Soon Listing. Photos coming soon: This custom‑designed mini estate is truly one of a kind. Throughout the home, 20‑foot tray ceilings create an atmosphere of grandeur, while an Italian chandelier welcomes you in the foyer with timeless elegance. Every corner features custom molding, and the master suite feels straight out of a movie — spacious, dramatic, and unforgettable. This remarkable home has Dual zone HVAC and Dual hot water heaters. Built on an exceptionally deep and wide foundation, this home was engineered to last. Retracting windows open the entire living space to the outdoors, seamlessly blending interior comfort with exterior beauty. The wrap‑around patio offers sweeping views and is perfectly positioned for a future pool with a panoramic lanai — the scenery feels endless. No expense was spared in making this a home to love and live in for a life time. This home checks so many boxes that it truly must be experienced in person. Additionally, a separate 2,000‑square‑foot home with an extra 3 acres is available for purchase alongside the main estate, offering even more possibilities.
| Elementary School | Middle School | High School |
|---|---|---|
| Magnolia School Elementary School | Foley Middle Middle School | Foley High High School |
| Price History | |
|---|---|
| 9/17/2026 | Listed $13,999 |
| 9/17/2026 | 9894$1,399,000 |
General Features
| Utilities | Other/See Remarks |
|---|---|
| Property Subtype | Residential Detached |
| Waterfront Features | No Waterfront |
| Community Features | None |
| County | Baldwin |
| Property Type | Residential |
| HOA | false |
| Subdivision Name | None |
| Status | ComingSoon |
| Directions | Hwy 98 to 49 to Beasley to Norris lane |
| High School | Foley High |
| City | Foley |
| MLS Area | Baldwin |
| Elementary School | Magnolia School |
| Home Warranty Y/N | false |
| Middle/Junior High School | Foley Middle |
| Standard Status | Coming Soon |
| Heating | Heat Air Total Area |
| Roof | Composition Shingle |
| Appliances | Disposal,Dishwasher,Convection Oven,Plumbed For Ice Maker,Smoke Detector |
| Architectural Style | Craftsman |
| Year Built | 2008 |
| Full Baths | 4 |
| Stories Count | 1 |
| Assoc Fee Paid Per | Monthly |
| Pool Features | None |
Interior Features
| Heating Y/N | true |
|---|---|
| Fireplace Y/N | false |
| Interior Amenities | High Ceilings |
| Furnished Y/N | Unfurnished |
| Total Bedrooms | 3 |
| LivingAreaSource | Tax Records |
| Total Baths | 4 |
Exterior Features
| Lot Size Acres | 3.088 |
|---|---|
| Number of Lots | 1 |
| Parking Features | Attached |
Amenities
- Foreclosure
- Views
- Short Sale
- New Construction
- Adult 55+
- Lease To Own
- No HOA Fees
- Furnished
- Primary On Main
- Air Conditioning
- Seller Finance
- Green
- Fixer Upper
- Horse
- Golf
- Fireplace
- Deck
- Garage
- Basement
- Pool
Property vs Single Family Average in 36535
Price
Year Built
 Emerald Coast Association of REALTORS®, Inc. All information deemed reliable but not guaranteed. All properties are subject to prior sale, change or withdrawal. Neither listing broker(s) or information provider(s) shall be responsible for any typographical errors, misinformation, misprints and shall be held totally harmless. Listing(s) information is provided for consumer's personal, non-commercial use and may not be used for any purpose other than to identify prospective properties consumers
 Baldwin County Association Of Realtors®: All information deemed reliable but not guaranteed. All properties are subject to prior sale, change or withdrawal. Neither listing broker(s) or information provider(s) shall be responsible for any typographical errors, misinformation, misprints and shall be held totally harmless. Listing(s) information is provided for consumer's personal, non-commercial use and may not be used for any purpose other than to identify prospective properties consumers may
