
Eco Friendly
Address
8073 Thoroughbred Road, Pensacola, FL
Price
$ 1,499,000
Property Attributes
- MLS#994275
- TypeSingle Family
- Listing Status Active
- CountyEscambia
- CityPensacola
- AreaEscambia County
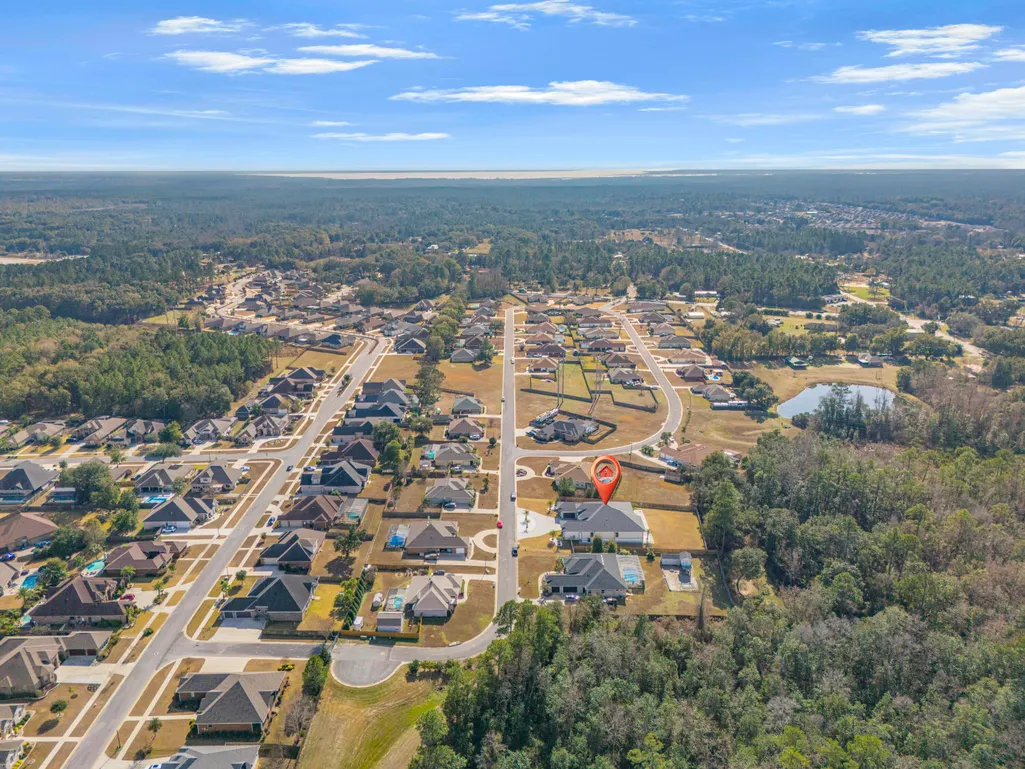
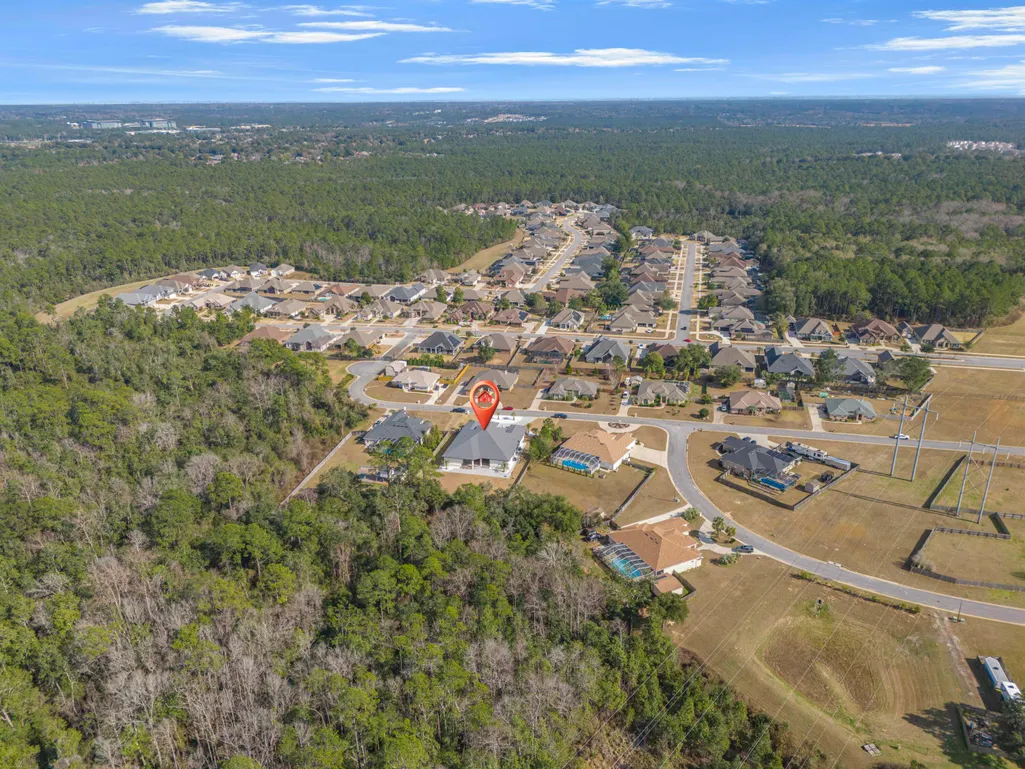
- NeighborhoodTwin Spires Plantation
- Zip32526
- StyleContemporary
- Year Built2024
- Price$ 1,499,000
- Bedrooms4
- Full Bathrooms5
- Half Bathrooms0
- Sqr Footage5000
- Lot Size0.8 Acres
Data Source:
Emerald Coast MLS (ECAR)
Property Description
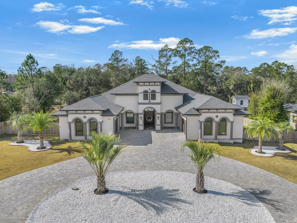
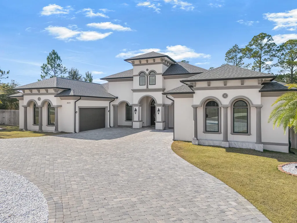
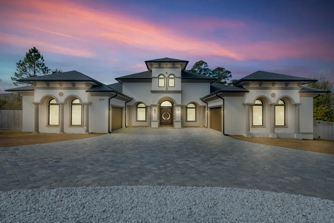
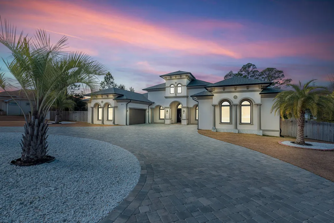
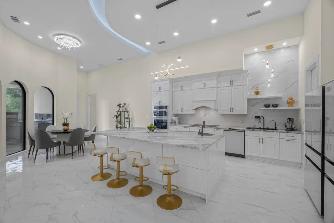
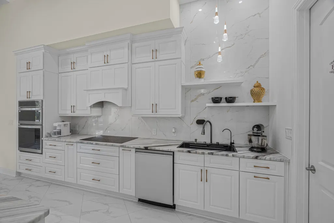
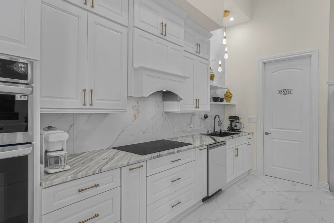
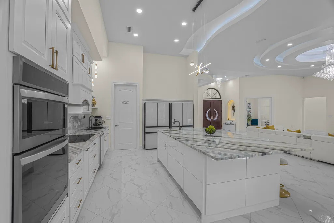
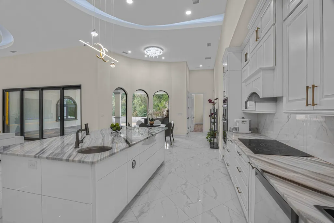
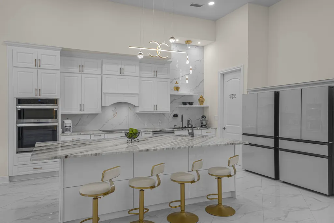
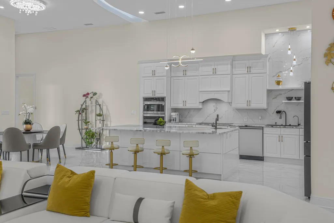
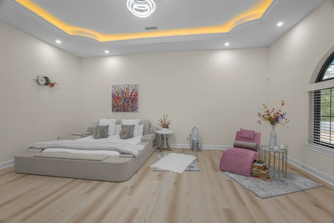
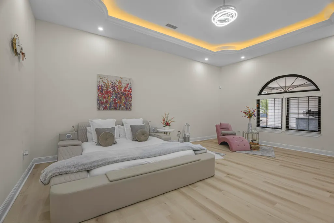
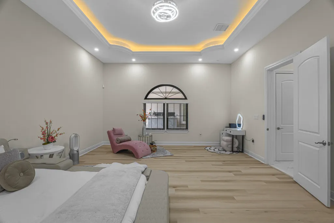
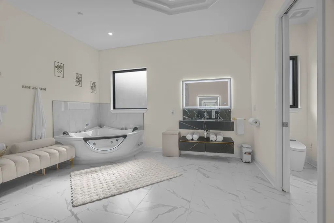
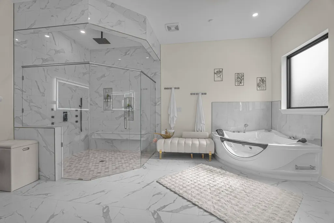
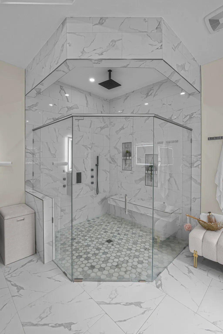
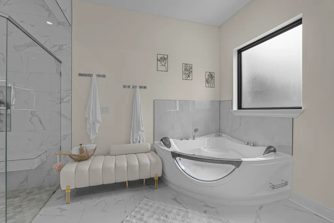
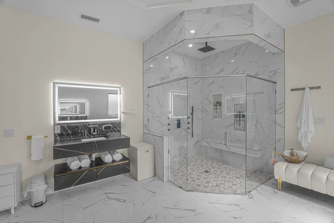
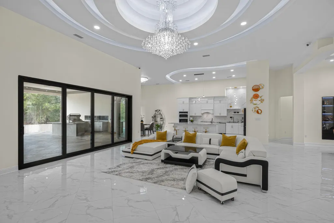
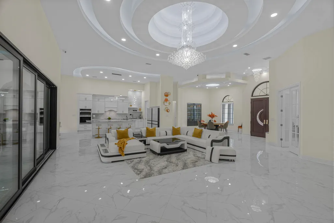
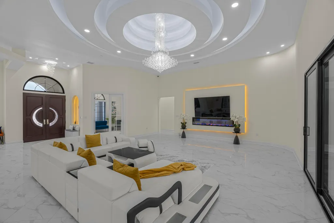
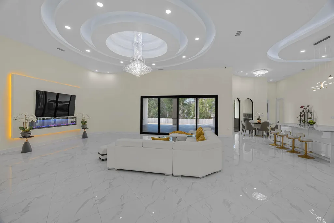
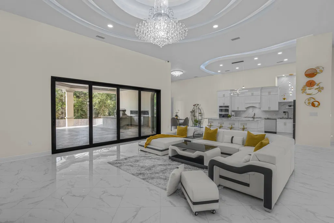
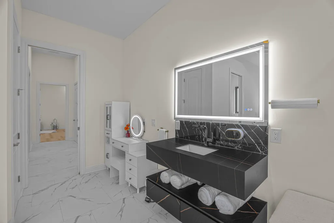
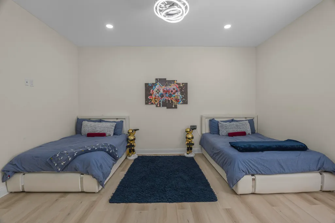
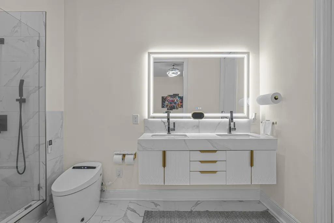
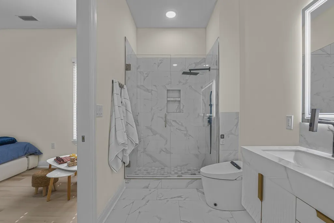
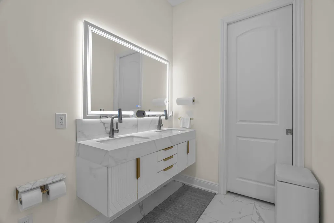
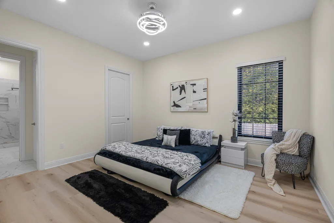
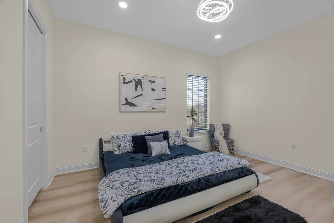
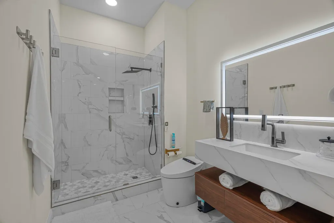
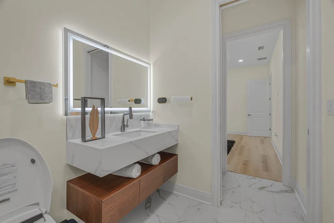
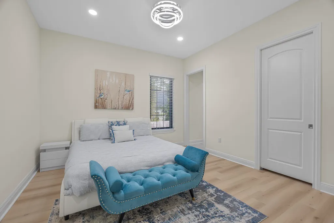
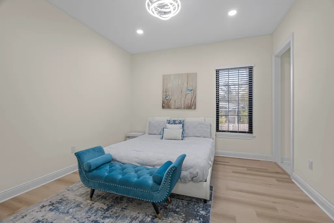
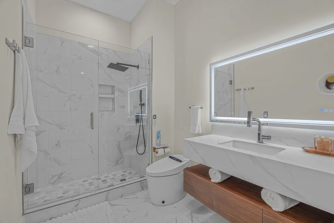
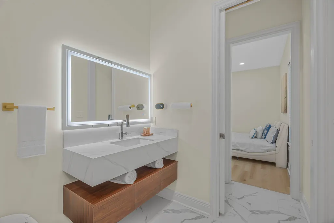
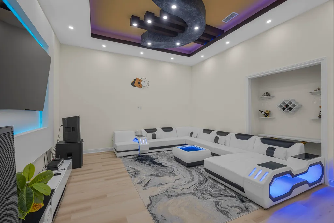
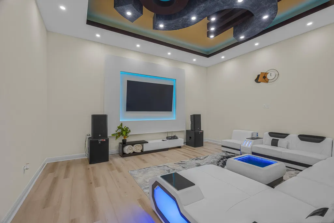
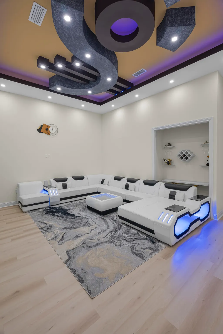
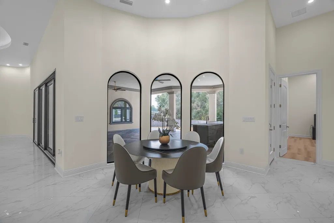
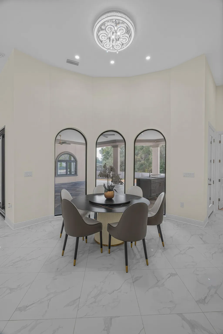
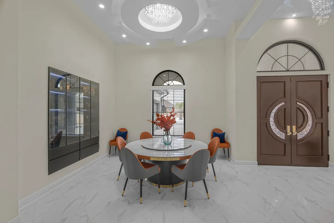
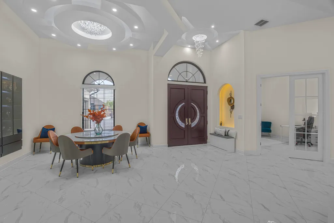
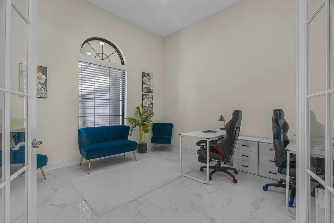
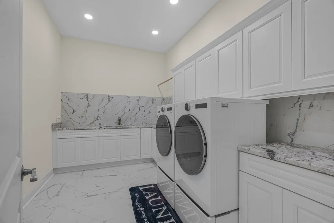
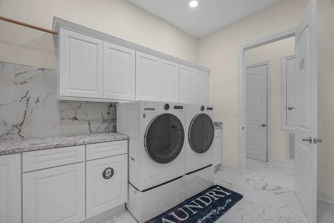
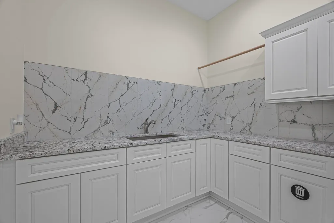
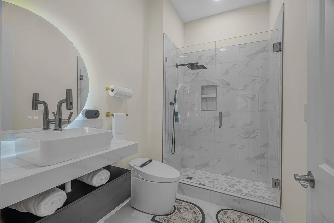
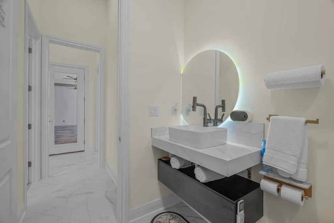
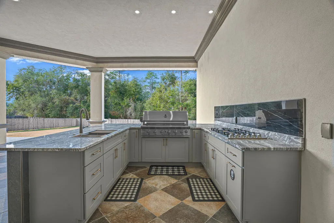
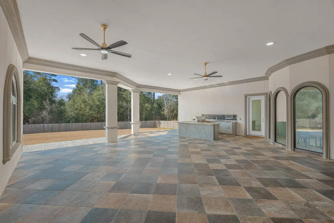
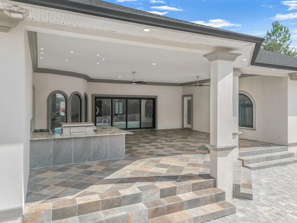
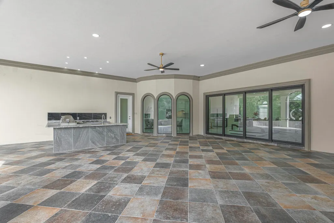
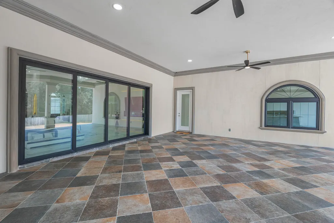
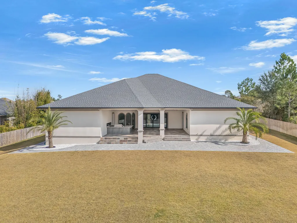
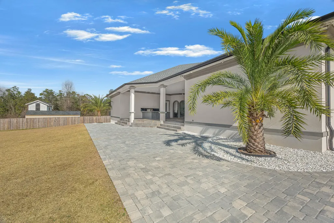
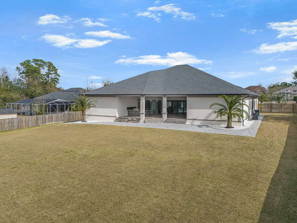
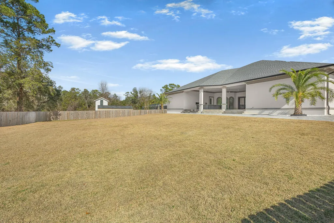
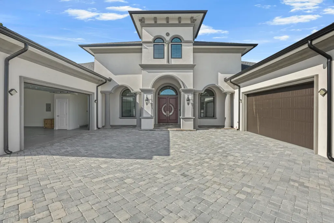
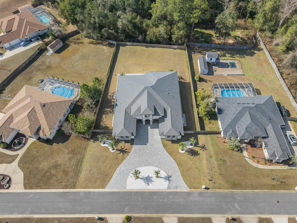
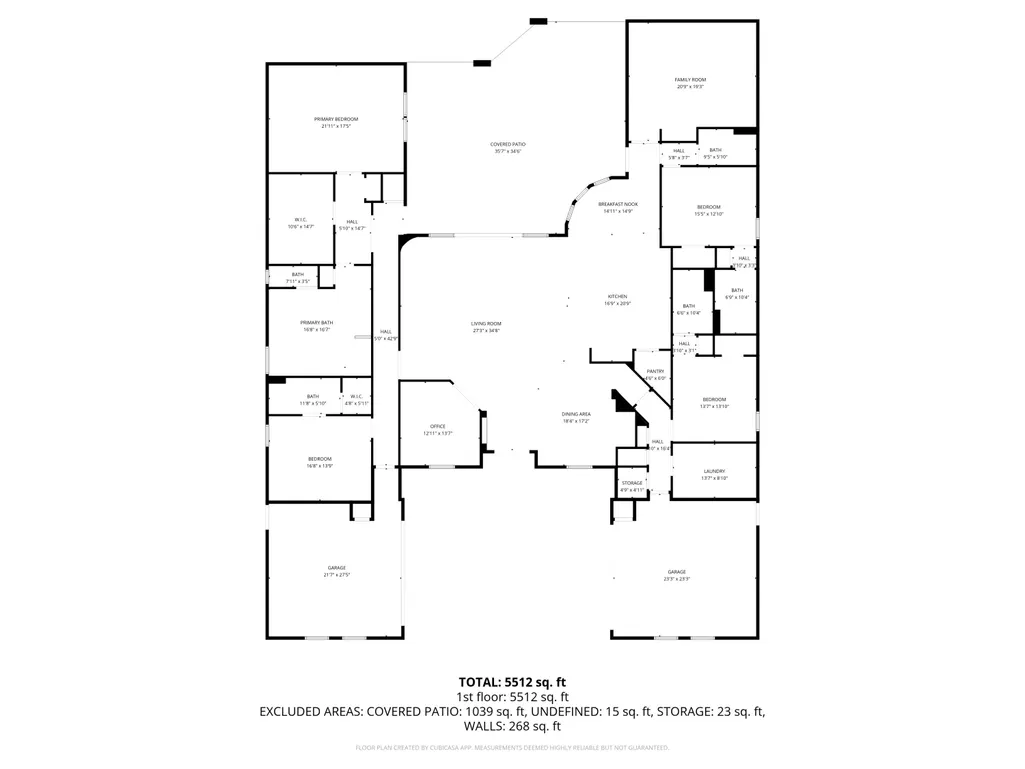
This exceptional, architecturally designed residence blends striking scale, thoughtful craftsmanship, & refined luxury into a home that feels impressive & inviting. Set on a 0.79-acre lot, the property immediately captivates w/its dramatic 24' front porch tower, soaring to a 32' roof peak—a bold statement that sets the tone for what lies beyond. Inside, 5,000 S/F of beautifully curated living space unfolds w/intentional openness and flow. Ceiling heights range from 10 feet to over 16'5'' in the Great Room, where custom ceiling designs, floating architectural walls, & a stunning 6-foot crystal chandelier create a sense of volume & elegance. A 45-foot open span & expansive 16-foot sliding glass doors invite natural light & seamlessly connect indoor living w/the outdoors. This exceptional, architecturally designed residence blends striking scale, thoughtful craftsmanship, & refined luxury into a home that feels impressive & inviting. HOME IS SOLD COMPLETELY FURNISHED! Set on a 0.79-acre lot, the property immediately captivates w/its dramatic 24' front porch tower, soaring to a 32' roof peak a bold statement that sets the tone for what lies beyond. Inside, 5,000 S/F of beautifully curated living space unfolds w/intentional openness and flow. Ceiling heights range from 10 feet to over 16'5" in the Great Room, where custom ceiling designs, floating architectural walls, & a stunning 6-foot crystal chandelier create a sense of volume & elegance. A 45-foot open span & expansive 16-foot sliding glass doors invite natural light & seamlessly connect indoor living w/the outdoors. Every finish was selected for beauty and longevity. High-grade tile & luxury vinyl plank flooring extend throughout the home, front porch, & covered lanai, while 48-inch wide hallways & 8-foot solid doors enhance the home's grand, custom feel. The kitchen is the heart of the home anchored by a statement 9'5" x 5' Dolomite island, dual glass-front refrigerators, custom cabinetry, & an elegant in-wall wine cabinet, making it equally suited for everyday living & entertaining. Five spa-inspired bathrooms elevate daily routines w/floating vanities, frameless glass showers, smart bidets, touch-free fixtures, & illuminated mirrors, offering a retreat-like experience throughout the home. Outdoors, the property transforms into a private oasis featuring approximately 6,000 S/F of pavers, a circular drive, privacy fencing, & meticulously curated landscaping with mature palm trees, Zoysia grass, & white marble stone accents all supported by a dedicated irrigation system. With integrated security, mobile-controlled systems, and enduring construction throughout, this home is more than a residence, it's a thoughtfully crafted lifestyle, designed to be experienced, enjoyed, and admired for years to come.
| Elementary School | Middle School | High School |
|---|---|---|
| Beulah Elementary School | Beulah Middle School | Pine Forest High School |
| Price History | |
|---|---|
| 2/26/2026 | Listed $1,499,000 |
General Features
| Utilities | Electric,Public Water |
|---|---|
| Zoning | Resid Single Family |
| Property Subtype | Detached Single Family |
| County | Escambia |
| Property Type | Residential |
| Subdivision Name | Twin Spires Plantation |
| Status | Active |
| Buyer Financing | Conventional,FHA,VA |
| Directions | Take Mobile Hwy toward Beulah Rd. Twin Spires Plantation is on the right before the light at Beulah Rd. If you travel Nine Mile Rd to left on Beulah Road to left on Mobile Hwy. Subdivision on left |
| High School | Pine Forest |
| City | Pensacola |
| MLS Area | 08 - Escambia County |
| Lot Size Units | Acres |
| Lot Size Square Feet | 34848 |
| Elementary School | Beulah |
| Middle/Junior High School | Beulah |
| MLS Area Minor | 0811 - 32526 |
| Standard Status | Active |
| Sewer | Public Sewer |
| Tax Assessed Value | 390 |
| Heating | Central |
| Cooling | Ceiling Fans |
| Garage Spaces | 4 |
| Patio/Porch Features | Patio Covered |
| Architectural Style | Contemporary |
| Construction Materials | Stucco |
| Year Built | 2024 |
| Stories Count | 1 |
| New Construction | false |
| Attached Garage | true |
| Total Rooms | 6 |
| Carport Y/N | false |
| Property Condition | Construction Complete |
| Association Fee Includes | Master Association |
| HOA | true |
| Virtual Tour | https://view.homegrownvisualsmedia.com/8973_thoroughbred_rd-8667 |
| Energy Efficient | Doors |
| Security Features | Fire Alarm/Sprinkler |
Interior Features
| Total Baths | 5 |
|---|---|
| Interior Amenities | Breakfast Bar,Ceiling Cathedral,Ceiling Raised,Ceiling Tray/Cofferd,Ceiling Vaulted,Fireplace,Kitchen Island,Pantry,Upgraded Media Wing,Washer/Dryer Hookup |
| Flooring | Floor Tile |
| Air Conditioning Y/N | true |
| Heating Y/N | true |
| Window Features | Window Treatment All,Double Pane Windows |
Exterior Features
| Lot Features | Covenants,Survey Available |
|---|---|
| Lot Size Area | 0.8 |
| Lot Dimensions | 140x268 |
| Lot Size Acres | 0.8 |
| Road Surface Type | Paved |
| Road Frontage Type | County Road |
| Exterior Amenities | Rain Gutter,Fenced Back Yard,Sprinkler System |
| Fencing | Fenced Lot-All,Fenced Privacy |
| Building Area Total | 5000 |
| Parking Features | Garage |
| Total Parking | 14 |
Amenities
- Foreclosure
- Views
- Short Sale
- New Construction
- Adult 55+
- Lease To Own
- No HOA Fees
- Furnished
- Primary On Main
- Air Conditioning
- Seller Finance
- Green
- Fixer Upper
- Horse
- Golf
- Fireplace
- Deck
- Garage
- Basement
- Pool
Property vs Single Family Average in 32526
Price
Year Built
 Emerald Coast Association of REALTORS®, Inc. All information deemed reliable but not guaranteed. All properties are subject to prior sale, change or withdrawal. Neither listing broker(s) or information provider(s) shall be responsible for any typographical errors, misinformation, misprints and shall be held totally harmless. Listing(s) information is provided for consumer's personal, non-commercial use and may not be used for any purpose other than to identify prospective properties consumers
 Baldwin County Association Of Realtors®: All information deemed reliable but not guaranteed. All properties are subject to prior sale, change or withdrawal. Neither listing broker(s) or information provider(s) shall be responsible for any typographical errors, misinformation, misprints and shall be held totally harmless. Listing(s) information is provided for consumer's personal, non-commercial use and may not be used for any purpose other than to identify prospective properties consumers may
